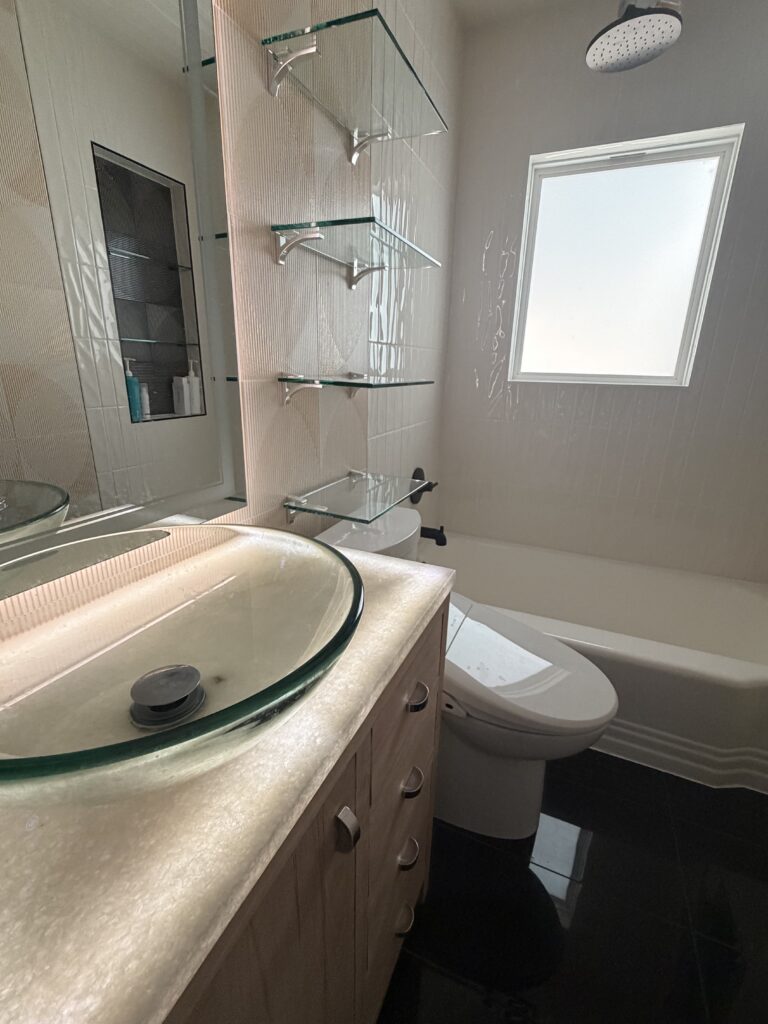
The shower is the hardest-working part of a bathroom. It handles daily water, steam, and cleaning products, and when it fails, the damage can spread behind the walls. It’s also one of the most satisfying upgrades, because you see and feel the difference every day.
This guide walks through the main decisions in a shower remodel so you can plan with confidence.
Signs It’s Time to Remodel Your Shower
- Cracked or loose tile
- Grout that’s stained, crumbling, or won’t come clean
- Mildew that keeps returning
- Soft spots or movement in walls or floor
- Leaks into the ceiling below or the adjacent room
- A layout that no longer fits your needs, such as a high tub wall or a cramped stall
Soft or spongy spots often mean moisture has reached the materials behind the surface. Address them early to avoid a bigger repair.
Choose a Layout
Walk-in shower. A clean, open look with no tub wall to step over. Easier to access and can make a small bathroom feel larger.
Tub-to-shower conversion. A common upgrade when the tub is rarely used. It frees up space for a bigger shower, a bench, or extra storage.
Shower with a tub kept. Better if you have young kids or want a soaking option.
Curbless or low-threshold design. Popular for accessibility and a seamless look. It needs careful planning of the floor slope and waterproofing.
Pick Your Surfaces
- Porcelain and ceramic tile. Durable, water-resistant, and available in nearly every color and pattern. See our tile flooring options.
- Natural stone. Beautiful and one-of-a-kind, but it usually needs sealing and more upkeep.
- Large-format tile. Fewer grout lines mean easier cleaning and a sleeker look.
- Grout choices. Grout color changes the look and how well stains show. Ask about stain-resistant options.
For the floor of the shower, choose a surface with good traction. Smaller tiles conform to slopes and add grip.
If you’re comparing materials across the house, our vinyl plank vs. tile guide explains how each performs in wet areas.
Waterproofing: The Part You Don’t See
The finish is what you notice, but waterproofing is what protects your home. A shower needs a properly built system behind the tile, including the right substrate, a continuous waterproof layer, a correctly sloped floor, and sealed corners and penetrations.
Skipping or rushing this step is a common reason showers fail years later. When you compare estimates, ask how the waterproofing will be done and what the plan is for the walls, floor, and niches.
Glass, Fixtures, and Details
- Frameless glass. A modern, open look that’s easy to wipe down.
- Framed or semi-frameless glass. Often more budget-friendly.
- Recessed niches. Built-in storage that keeps bottles off the floor.
- Benches and grab bars. Useful comfort and safety features that are easiest to add during a remodel.
- Ventilation and lighting. A good fan reduces moisture and mildew.
Budget and Timeline
Costs depend on size, materials, plumbing changes, and the condition of what’s behind the walls. A tile swap costs far less than a layout change. As a general reference, bathroom remodels can take one to three weeks depending on complexity, and a shower-only project may be shorter. Your estimate should spell out the timeline.
To keep the budget on track:
- Decide where to splurge (tile, glass, fixtures) and where to save
- Ask for an itemized estimate
- Plan for surprises behind the walls
- Ask about financing
Our bathroom remodel checklist walks through the wider planning steps, and our kitchen budget guide shows the same splurge-or-save thinking.
Tie the Whole Bathroom Together
A new shower often sparks other updates. Many homeowners pair it with:
- A new vanity and countertop, such as quartz or marble. See why homeowners are choosing quartz over granite.
- New cabinets for storage. Custom vs. prefabricated cabinets covers the tradeoffs.
- New flooring throughout the room
Doing this at once can save time and disruption. Our bathroom remodeling team can plan it all together, and the Visualizer lets you preview combinations first.
Removing the Old Shower Without the Mess
Demolition is the dustiest part of a remodel. Our dustless floor removal keeps dust from spreading through your home while old tile comes out.
Frequently Asked Questions
How long does a shower remodel take?
It depends on the scope. A simple update is quicker than a full layout change. Bathroom remodels generally run one to three weeks, and we’ll give you a clear timeline during your consultation.
Can I convert my tub to a walk-in shower?
Usually, yes. It depends on plumbing and the space, and we can review your bathroom during a free estimate.
What’s the most durable shower wall material?
Porcelain and quality ceramic tile are popular for their durability and water resistance. Natural stone can be beautiful but needs more upkeep.
Do I need to waterproof behind the tile?
Yes. Tile and grout alone aren’t a waterproof barrier. A proper waterproofing system behind the surface is what protects your walls and floor.
Can I remodel just the shower and leave the rest of the bathroom?
Yes. Many homeowners start with the shower and update the vanity or floors later.
Do you offer free estimates?
Yes. Our shower remodeling estimates are free and no-pressure.
Start Your Shower Remodel in Rockwall
Ready to plan? Contact PK Floors Plus or call 469-228-8483. You can also book a design consultation to explore layouts and materials. We serve Rockwall, Forney, Royse City, Wylie, and nearby communities.